

10 Red Gate LnReading, MA 01867
Mortgage Calculator
Monthly Payment (Est.)
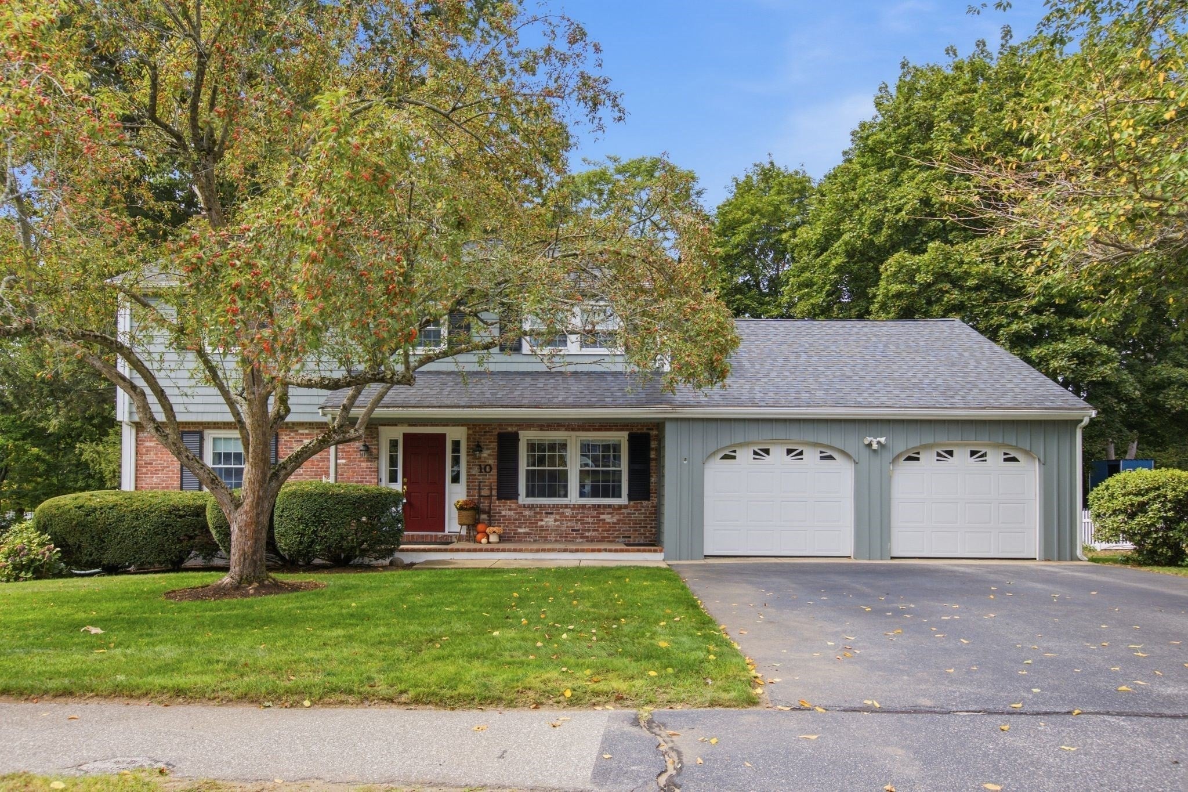
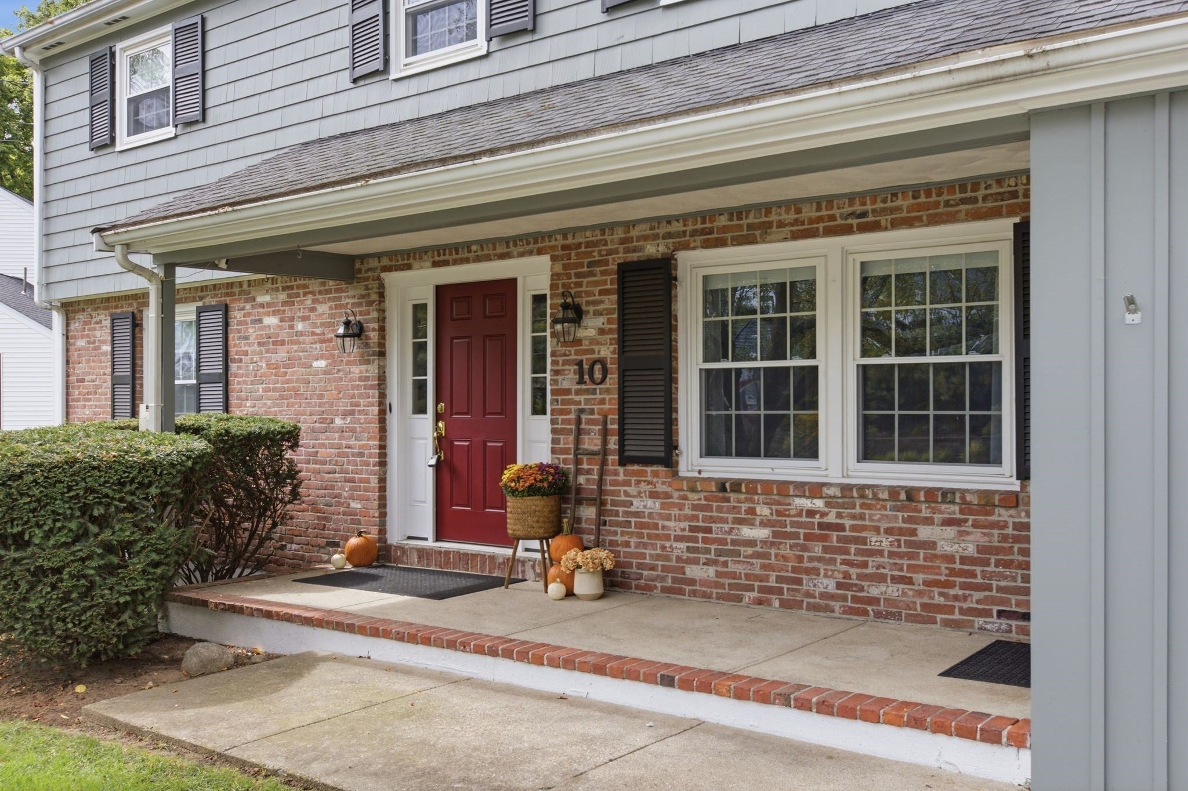
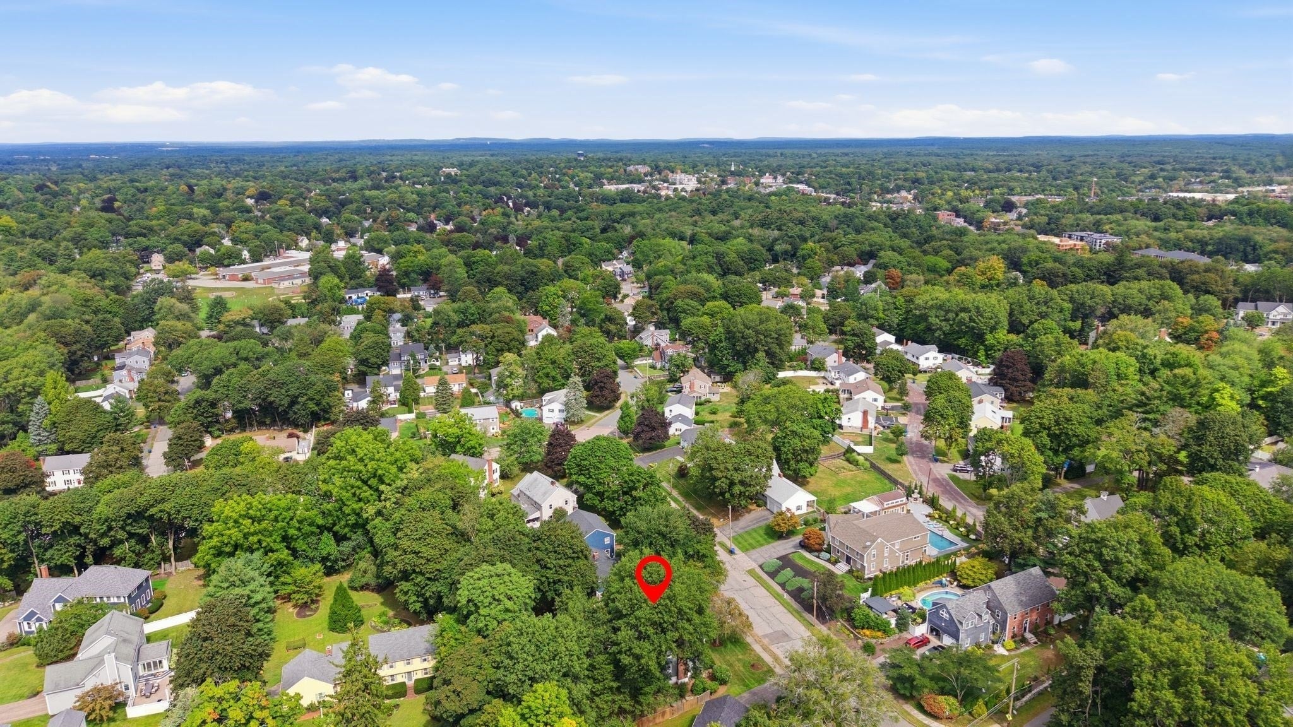
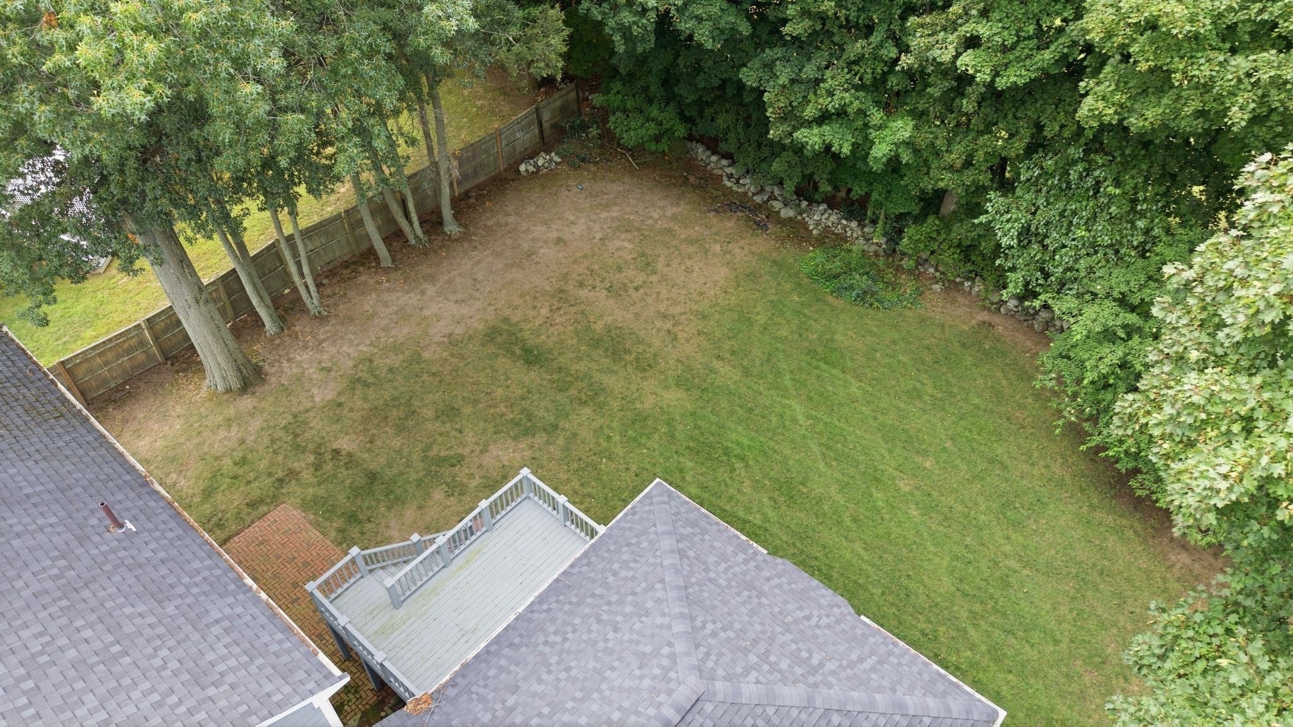
Enter an interest rate to see your estimated monthly payment.The address says it all: Red Gate Lane. Tucked into one of Reading’s most coveted West Side neighborhoods, this classic Colonial offers the rare combination of timeless charm, generous space, and a setting that feels like home from the moment you arrive. Located within the Joshua Eaton School district and just minutes from downtown, it invites you to enjoy leisurely walks to Cal’s for ice cream, seasonal favorites at Calereso’s and effortless highway access for trips into Boston. Here, life unfolds in the most memorable ways, from decorating the front porch for fall to gathering with neighbors as trick-or-treaters fill the sidewalks on Halloween. Lovingly cherished by the same family for nearly four decades, this home is ready to welcome its next chapter. With 5 bedrooms, 2.5 baths, and nearly 2,700 square feet, it offers the space to grow, gather, and create a lifetime of memories. Generous rooms, hardwood floors, and an expansive family room provide a warm foundation for everyday living and special celebrations alike, while the inviting layout leaves room for your own vision and personal style. A replacement roof and windows offer peace of mind, and the walk-out basement presents exciting potential for future finished space. A 2-car garage, irrigation system, and spacious, level, partially fenced yard complete the picture, offering room for gardens, play, entertaining, and quiet moments outdoors. More than a home, this is a place with a story, one filled with treasured memories and the promise of many more to come. With its enviable West Side address, welcoming neighborhood spirit, and enduring appeal, Red Gate Lane is an opportunity to create the forever home you’ve been waiting for.
| 3 days ago | Listing updated with changes from the MLS® | |
| 3 days ago | Status changed to Pending | |
| 2 weeks ago | Listing first seen on site |

The property listing data and information, or the Images, set forth herein were provided to MLS Property Information Network, Inc. from third party sources, including sellers, lessors, landlords, and public records, and were compiled by MLS Property Information Network, Inc. The property listing data and information, and the Images, are for the personal, non-commercial use of consumers having a good faith interest in purchasing, leasing or renting listed properties of the type displayed to them and may not be used for any purpose other than to identify prospective properties which such consumers may have a good faith interest in purchasing, leasing or renting. MLS Property Information Network, Inc. and its subscribers disclaim any and all representations and warranties as to the accuracy of the property listing data and information, or as to the accuracy of any of the Images, set forth herein.
Last checked 2026-09-21 08:56 PM UTC